


Table of Contents
- What Makes a Hotel Accessible?
- Accessible Kitchen-Dining Area: Requirements and Practical Features
- Accessible Bedroom: Room Dimensions and Bedding
- Bathroom and walk-in shower
- Step-free access and wide doors
- Checklist for Accessible Accommodations Before Booking
- Difference between accessible, wheelchair-accessible, and individually suitable
- Transparent accommodation information and verified details
- Frequently Asked Questions
Last updated: October 10, 2026
What Makes a Hotel Accessible?
One accessible lodging is a vacation rental that offers people with physical disabilities, wheelchair users, and guests with mobility issues a comfortable and independent stay. This means more than just wide doors and level surfaces—it’s about well-thought-out details that make everyday life easier. At vacation rentals Gutenbrunn We understand that true accessibility builds trust. Our four lovingly furnished apartments offer families, wheelchair users, and dog owners the perfect retreat to settle in, relax, and enjoy themselves.
A real accessible lodging offers:
- Step-free access from the outside and inside
- Wide doors with plenty of space
- Spacious rooms with plenty of room to move around
- Comfortable amenities, including a kitchen-dining area and bedrooms
- Bathroom with a walk-in shower and grab bars
- Furniture at appropriate heights for ease of use
The best accessible accommodations are transparent about their amenities. Don't hide stairs behind photos or vague descriptions—honest information builds trust and saves guests from disappointment.
Accessible Kitchen-Dining Area: Requirements and Practical Features
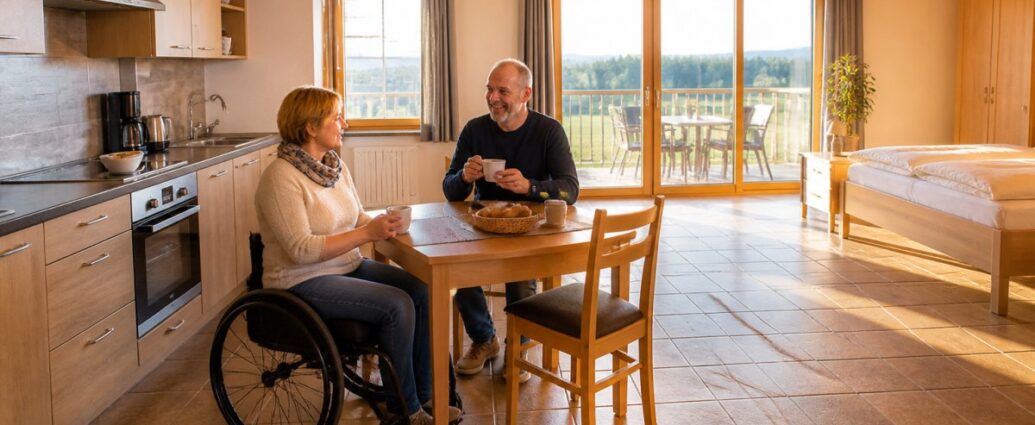
The kitchen-dining area is the heart of any home. An accessible kitchen-dining area allows guests to cook and eat on their own—without needing help from others. This isn't just practical; it gives people back their independence.
Working Heights and Movement Areas
Kitchen work surfaces should be between 80 and 85 centimeters high. This is the standard working height for people who use wheelchairs or have back problems. There should be a maneuvering area of at least 150 × 150 centimeters in front of the sink, stove, and countertop—enough space to turn a wheelchair around.
There should be legroom under the sink and the countertop. This allows you to pull up closer and work comfortably. A wheelchair-accessible sink isn’t just practical—it makes all the difference between frustration and enjoyment while cooking.
Devices and Controls
The stove and oven should be installed at a height of 85 to 90 centimeters. Flat cooktops without raised edges are safer and easier to use. Handles on cabinets and drawers must provide a secure grip—non-slip materials help people with weaker grip strength.
The refrigerator should be equipped with compartments that can be reached without bending over. Modern, accessible kitchens use drawer systems instead of traditional compartments. This saves energy and time.
| Element | Ideal height | Distinctive Feature |
|---|---|---|
| Countertop | 80–85 cm | Wheelchair-accessible |
| Stove/Oven | 85–90 cm | Flat cooktops are preferred |
| Sink | 80–85 cm | Legroom underneath |
| Handles | Non-slip and easy to grip | Easy to Use for Everyone |
Space Planning and Retrofitting for Hosts
If you want to make an existing kitchen accessible, you should proceed in order of priority. The most important steps are:
Immediate Measures (Minimal Effort):
- Install non-slip handles on cabinets and drawers
- Install handrails next to the work area
- Move shelves and frequently used items to accessible heights (80–130 cm)
- Remove or lower tripping hazards such as door thresholds
Medium-Term Renovations:
- Adjust the sink and countertop to a height of 80–85 cm
- Base cabinets with cutouts for legroom
- Raise the stove to an elevated position (85–90 cm)
- Improve Lighting at Workstations
Long-term investments:
- Open-concept layout: Remove the walls between the kitchen and living area to create open spaces for movement
- Installing a Wheelchair-Accessible Sink and Countertop
- Install drawer systems instead of base cabinets
- Level the floor and make it slip-resistant
Checklist for an Accessible Kitchen-Dining Area
Before booking or planning, you should check the following points:
- Is there a clear space of at least 150 × 150 cm in front of the sink and stove?
- Are the countertop, sink, and stove between 80 and 90 cm high?
- Is there enough space under the sink and countertop for legroom?
- Are cabinet handles easy to grip and slip-resistant?
- Does the refrigerator have shelves that are easy to reach?
- Are handrails installed next to the work area?
- Is there enough lighting over the work surfaces?
- Are there any door thresholds or steps in the kitchen?
An accessible kitchen doesn't have to be expensive. Often, small adjustments—such as non-slip handles, height-adjustable shelves, and better lighting—are enough to promote independence and comfort. Hosts should prioritize these adjustments and discuss with their guests which ones are most important.
::: In addition to these structural measures, professional Care for Bedridden Guests Careful preparation of the physical environment to ensure safe and dignified care, even for individuals with limited mobility.
Accessible Bedroom: Room Dimensions and Bedding
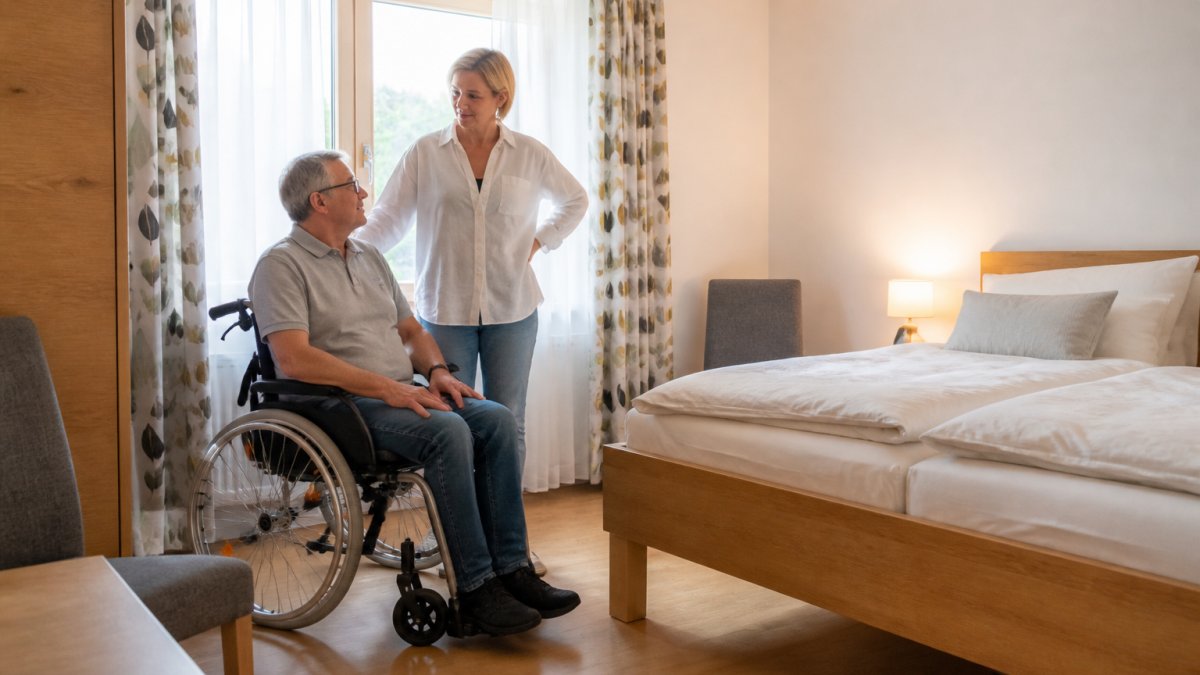
The bedroom must provide enough space to move around. A bedroom where people can barely fit into bed is not accessible—it’s cramped.
Circle of Rotation and Areas of Motion
A wheelchair requires a turning radius of at least 150 centimeters in diameter. This means that the bedroom should have a clear area of about 4 x 4 meters. That may sound large, but it is necessary for comfort and safety. People who use a walker or cane also need enough space to maneuver.
There should be at least 90 centimeters of clear space on both sides of the bed. This makes it easy to get in and out of bed. A bedroom with less space is not truly accessible.
Bed Height and Sleeping Spaces
The ideal bed height is between 45 and 50 centimeters. That’s high enough to get out of bed easily, but not so high that people with short legs will fall out. A height-adjustable bed is ideal—it adapts to different needs.
Pull-out sofa beds are convenient for guests. They save space and offer flexibility. At Gutenbrunn Vacation Rentals, the sleeping arrangements are comfortable and safe.
An accessible bedroom isn't just a large room—it's a thoughtfully designed space where people with varying degrees of mobility can sleep, get up, and move around independently.
Bathroom and walk-in shower
The bathroom is the place where accessibility matters most. A walk-in shower without a shower pan is standard for accessible accommodations. This allows you to roll your wheelchair directly into the shower. But true accessibility in the bathroom goes far beyond the shower—it’s about space to move around, reachable controls, and secure handrails in the right places.
Room Dimensions and Movement Areas
The bathroom should be at least 2.5 × 2.5 meters in size to allow for a turning circle with a diameter of 150 centimeters. This is the minimum size required for a wheelchair to turn around and reach all areas (shower, toilet, sink).
There should be a clear space of at least 150 × 150 centimeters in front of the shower. This allows a person to roll a wheelchair into the shower and move around inside it. In front of the toilet, there needs to be 90 centimeters of space on at least one side for transferring from a wheelchair. There should also be a clear space of 150 × 150 centimeters in front of the sink.
Shower and Shower Unit
The walk-in shower is the centerpiece. This means:
- No shower pan or threshold: The floor of the shower should be at the same level as the bathroom floor. Even a small step (2–3 cm) can be an obstacle for wheelchair users.
- Slope and Drainage: The shower floor must have a slight slope (about 2-3 %) for drainage so that water does not pool. This is important for safety and hygiene.
- Non-slip surface: The shower floor should be non-slip—this is especially important for people who stand or use a cane while showering.
- Shower seat or shower bench: A foldable or fixed shower seat allows people who cannot stand for long periods to shower safely. The seat height should be between 45 and 50 centimeters.
- Hand-held showerhead with a long hose: A handheld showerhead allows you to shower even while sitting. The hose should be at least 2 meters long.
Handrails and Features
Grab bars aren't just for decoration—they're for safety. They should:
- Be securely fastened: Handles must be able to support a body weight of at least 100 kg without wobbling. They should be anchored in concrete or steel frames, not just in tiles.
- Must be mounted at ergonomic heights: Vertical grab bars next to the shower should be installed at a height of between 80 and 120 centimeters. Horizontal grab bars should be installed at a height of between 60 and 90 centimeters.
- Being in the right places: Grab bars should be installed on both sides of the shower, next to the toilet, and next to the sink.
- Be slip-resistant: The handle should be easy to grip even with wet hands. Plastic handles with a textured surface are better than smooth metal handles.
Toilet and Sink
The toilet should have a seat height of 45 to 50 centimeters. That’s high enough to make it easy to stand up, but not so high that people with short legs will fall off. A grab bar next to the toilet is essential—ideally on both sides.
The sink must be wheelchair-accessible. This means:
- No base cabinets: The space under the sink should be open so that wheelchairs can fit underneath.
- Knee and legroom: There should be at least 67 centimeters of clearance beneath the sink and 30 centimeters of depth.
- Accessible Faucets: The faucet should be easy to use—preferably with a sensor or lever instead of knobs. Soap and towels should be placed at a reachable height (80–120 cm).
Checklist for an Accessible Bathroom
Before booking or planning, you should check the following points:
- Is the bathroom at least 2.5 × 2.5 meters in size?
- Is there a turning circle with a diameter of at least 150 cm?
- Is the shower at floor level, without a shower pan or threshold?
- Is the shower floor non-slip and does it have a slight slope?
- Is there a shower seat or shower bench (45–50 cm high)?
- Is there a handheld showerhead with a hose at least 2 meters long?
- Are there grab bars on both sides of the shower?
- Are there grab bars next to the toilet?
- Is the toilet seat 45–50 cm high?
- Is there enough space under the sink for a wheelchair, with adequate knee and leg clearance?
- Are the faucets easy to use (sensor or lever)?
- Are soap, towels, and toothbrushes within easy reach (80–120 cm)?
- Is the lighting sufficient and glare-free?
- Is there non-slip flooring throughout the bathroom?
A common mistake is to install handrails that are too flimsy or too decorative. They must be able to support a substantial weight and must not wobble. People rely on them—an unstable rail is dangerous. Even small thresholds or uneven surfaces can become obstacles for wheelchair users. When renovating, the entire floor should be level and slip-resistant.
Step-free access and wide doors
First impressions count. A step-free entrance to the accommodation sends the message: You’re welcome here. Ramps should have a maximum slope of 6 percent—any steeper than that becomes tiring and unsafe.
Doors should be at least 90 centimeters wide. That sounds simple, but many older homes have narrow doors that are too narrow for wheelchairs. Wide doors aren't just practical—they change the entire perception of a room.
Thresholds and door sills are tripping hazards. The goal is to have completely level transitions between rooms. At Gutenbrunn Vacation Rentals, these details are taken into account to create a seamless transition.
Checklist for Accessible Accommodations Before Booking
Before you book, ask yourself these questions:
- Are all entrances accessible without steps?
- Are the doors at least 90 cm wide?
- Is there a 150-cm turning circle in the bedroom?
- Does the bathroom have a walk-in shower?
- Are there grab bars in the bathroom?
- Is the bed height between 45 and 50 cm?
- Does the kitchen-dining area have wheelchair-accessible countertops?
- Are all the rooms well-lit and easily accessible?
This checklist is ideal for guests who use a wheelchair, cane, or walker, as well as for people with back problems or balance issues.
Difference between accessible, wheelchair-accessible, and individually suitable
These terms are often confused. It's important to note that they mean different things.
Barrier-free is the most comprehensive term. A accessible lodging It can be used by people with various types of disabilities—wheelchair users, people with visual impairments, the deaf, and others. It meets strict standards and is accessible to most people.
Wheelchair accessible is more specific. It means that people who use wheelchairs can use the facility. This includes wide doors, level surfaces, and ample space to move around. But it says nothing about other needs—such as accessible information for the blind.
Suitable for individual needs This is the most vague description. It means that the housing is suitable for a specific person—but not necessarily for others. A place might be ideal for someone who uses a walker, but not for someone in a wheelchair.
Gutenbrunn Vacation Rentals is committed to transparency. We provide a detailed description of the amenities available so that guests can decide for themselves whether the accommodation is right for them.
Transparent accommodation information and verified details
Many guests say, „The accommodation wasn’t as described.“ That’s frustrating and erodes trust.
Honest descriptions are the foundation. Photos should show what the place really looks like—not embellished with wide-angle lenses or edited with filters. Guests need realistic expectations.
Specific measurements are more important than general statements. Instead of „spacious,“ it should say: „The bedroom measures 5 by 4 meters with a 150-centimeter turning radius.“ Instead of „accessible bathroom,“ it should say: „Walk-in shower, 90-centimeter-wide door, grab bars on three sides.“
Verified information provides peace of mind. At Ferienwohnungen Gutenbrunn, guests can speak directly with Anna & Herbert. The hosts offer personalized service and can provide information about the accommodations.
Accessible accommodations are more than just a buzzword—they’re a promise. If you’re looking for accommodations that are truly accessible, pay attention to specific details, transparent information, and personal contact with the hosts. At Ferienwohnungen Gutenbrunn, you’ll find exactly that: lovingly designed apartments with comfortable amenities, a kitchen-dining area, and bedrooms suited to a variety of needs, as well as personalized service from Anna & Herbert. Book directly and enjoy a vacation in the peaceful natural surroundings of the Waldviertel, where accessibility is a way of life.
Frequently Asked Questions
How can I tell if an accessible accommodation is truly accessible?
A truly accessible accommodation has step-free access, wide doors (at least 80 cm), sufficient space to move around, and specific details about room dimensions. Ask the host for specific measurements regarding door widths, turning circles, and bed height. Verified information and photos are more important than general promises. Contact the accommodation directly to clarify your specific needs.
What features should an accessible kitchen-dining area have?
An accessible kitchen-dining area requires work surfaces that are wheelchair-accessible (height 80–85 cm), wide movement areas, and easily accessible cabinets. Stove burners should be accessible from the side, and the sink must have enough space for wheelchairs. Handles on cabinets and appliances make them easier to use. Make sure the refrigerator and microwave are installed at an appropriate height.
How can I tell if a bedroom is wheelchair-accessible?
It’s important to have a turning circle with a diameter of at least 150 cm, enough space next to the bed (at least 90 cm), and an appropriate bed height (about 45–50 cm). Ask for specific room measurements and photos. Also check whether windows and light switches are within reach. Many hosts are happy to provide detailed information if you ask them directly.
What is the difference between "accessible," "wheelchair-accessible," and "suitable for individual needs"?
"Accessible" means that the accommodation is accessible to people with various disabilities. "Wheelchair-accessible" is a more specific term that describes dimensions optimized for wheelchair users. "Individually suitable" takes into account personal needs that are not standardized. Before booking, determine what your specific needs are and choose a place to stay that meets them.


Comments are closed, but trackbacks and pingbacks are open.