


Table of Contents
- Why It's Worth Checking Doors and Steps Before Booking
- Door Width for Wheelchair Accessibility: Which Minimum Dimensions Really Matter
- Correctly Assessing Steps, Thresholds, and Level Differences
- Movement Zones and Door Operation: What Happens Behind the Door
- Accessible Accommodations Checklist: Step-by-Step On-Site Inspection
- Accessible Accommodations: Photos Before Booking—What Images You Should Request
- Accessible Accommodation Inquiry Template: Ask Specific Questions, Get Clear Answers
- Different Mobility Needs and What They Mean for the Exam
- Conclusion: Check, don't just hope
- Frequently Asked Questions
Last updated: October 12, 2026
Why It's Worth Checking Doors and Steps Before Booking
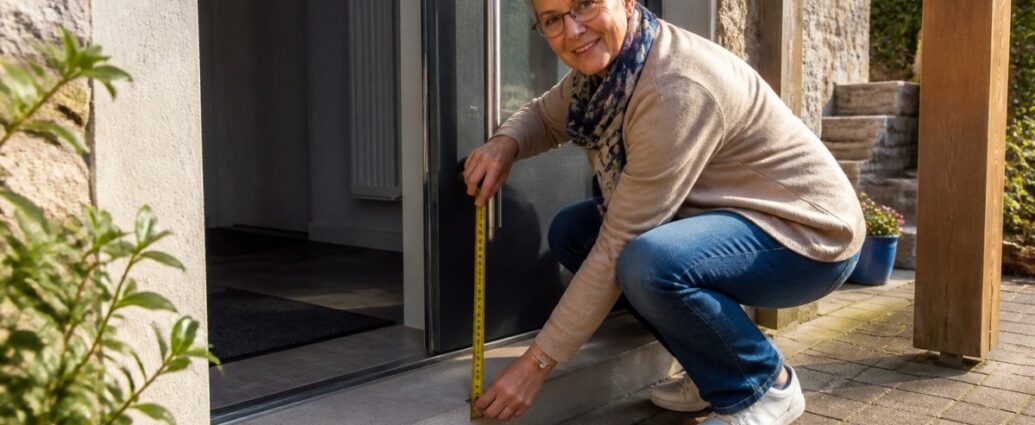
Anyone who has a accessible lodging If you’ve ever searched for a place to stay, you know the problem: Everything looks spacious in the photos, but once you’re there, the door becomes a tripping hazard. That’s exactly why it’s worth checking doors and steps before you book. At Ferienwohnungen Gutenbrunn, we know from many conversations with guests that the crucial details are rarely included in the listing. Accessible accommodations aren’t just a label—they’re a collection of measurable facts.
The most important measurements can be determined in just a few minutes:
- Usable door width instead of frame width
- Height and number of steps at the main entrance
- Door thresholds and changes in floor level inside
- Clear spaces in front of and behind doors
If you ask about these four points, you'll avoid any unpleasant surprises.
In this guide, we’ll show you how to systematically evaluate accessible accommodations. You’ll learn what minimum dimensions to look for, how to properly request photos and responses, and how to draft an inquiry that yields clear results.
The three factors that most often lead to disappointment: usable door width, threshold height, and the clearance area in front of the bathroom door. Be sure to ask about these three specific points before you book.
Door Width for Wheelchair Accessibility: Which Minimum Dimensions Really Matter
For a wheelchair, it's not the door that matters, but the opening. The usable door width is the clear space between the door panel and the frame when the door is open. Even a few centimeters can make the difference between whether a accessible lodging is actually passable.
The following values serve as a guide:
| Area | Standard minimum width | Why She Matters |
|---|---|---|
| Front door | 90 cm | Main entrance, often with a vestibule |
| Interior door | 80 cm | Hallways and Living Rooms |
| Bathroom Door | 80 cm | Bottleneck in the restroom area |
| Restroom Door | 75 cm | Minimum size for small rooms |
The direction in which the door opens is just as important as its width. If the door opens into the room, there is often not enough space to move behind it. An accessible room with a 90-centimeter-wide door may be unusable if the door hits the wall or a sink.
DIN 18040-2 as a guide, not as a seal of approval
The DIN 18040-2 for Accessible Housing describes requirements for accessible housing. It is a design standard, not a certification. A residence can be designed in accordance with DIN 18040-2 without every door meeting the exact dimensions specified. Therefore, don’t ask, „Does it comply with DIN?“ but rather, „How wide is the door, actually?“.
Never rely on the label „wheelchair-accessible.“ It is not a protected term. Without specific measurements in centimeters, it tells you nothing about whether your wheelchair will fit.
Correctly Assessing Steps, Thresholds, and Level Differences
Steps are the most common reason why accessible housing fails in everyday life. It’s not just staircases that matter—individual steps and thresholds are also crucial. Even a two-centimeter step at the entrance or by the patio door can become an obstacle—not only for a wheelchair, but also for a walker or a stroller.
Measuring Steps and Thresholds Correctly
Don't measure the staircase as a whole, but rather the a single step: from the front edge of the lower step to the top edge of the upper step. Also note the Number the steps. A single step that is 15 cm high is different from three steps, each 15 cm high; when there are multiple steps, a ramp or alternative access is usually required, whereas a single step often requires only a small ramp.
For interior thresholds, what matters is the Edge Height and her Form. A flat, beveled threshold can usually be rolled over, but a high, hard edge cannot. Also check for differences in floor level between rooms, such as between the living area and the patio or between the hallway and the bathroom.
Solutions for Steps and Thresholds
If there is a step or threshold, there are several ways to deal with it. Ask specifically which of these is actually present:
- Ramp: Permanently installed or portable? How steep? Is there a landing? For many users, a continuous, steep ramp is more tiring than a flat one with a landing.
- Access ramp or threshold ramp: A small, attachable rail for individual railroad ties. Practical, but only useful for low edges.
- Alternative access: Is there a second entrance without steps, such as through a garden, a patio, or a side path? Often, the main entrance isn't the only way into the building.
- Elevator or lift: If multiple floors are affected, check whether there is an elevator and whether it can be accessed without steps.
- Labeling: Are steps and thresholds clearly marked, for example with high-contrast edges? This helps people with visual impairments, but also everyone else in low-light conditions.
A ramp that can only be used with assistance is not an accessible solution. Ask whether the ramp can be used independently and whether it is cleared of snow and sanded when it’s wet or during the winter.
Specific Questions You Should Ask
Instead of asking, „Are there any steps?“, ask:
- Is the main entrance step-free? Yes / No
- If not: How many steps are there, and how high is each step?
- Is there a ramp? Is it fixed or portable? How steep is it?
- Is there an alternative, step-free access route?
- How high are the interior door thresholds?
- Are steps and thresholds marked?
Barrier-free access to the building is essential. If the main entrance isn’t barrier-free, even the most beautiful apartment won’t be much help. Also ask about the route from the parking area to the front door; this path may also include steps, curbs, or a slope.
When there are differences in floor levels, it’s worth paying attention to the details. A smooth-opening door with a low threshold can often be navigated, whereas a high threshold with a heavy door leaf cannot. Accessible accommodations should clearly identify these differences, rather than hoping that guests will discover them only upon arrival.
Movement Zones and Door Operation: What Happens Behind the Door
The maneuvering space is the area you need to turn around and maneuver. There should be enough space in front of and behind every door to maneuver a wheelchair. A turning radius of 150 × 150 cm and a passage width of 120 cm in hallways are often cited as standard measurements.
In addition to the size, the door operation is important:
- Does the door open smoothly?
- Is the handle at a comfortable height?
- Does the door open inward or outward?
- Is there a door closer with resistance?
A powerful door closer can render a door that would otherwise be suitable unusable. Therefore, ask how the door is operated. An accessible lodging facility should be able to provide a specific answer to this question as well.
Accessible Accommodations Checklist: Step-by-Step On-Site Inspection
Most checklists say, what should be checked. Almost none of them say, such as one measures and such as you document the results. But that is precisely what determines whether an audit will lead to a sound decision. Follow the steps below in this order, moving from the outside in, from the general to the specific.
What to Bring
- Tape measure (5 m is sufficient for doors, thresholds, and walkways)
- Spirit level or smartphone spirit level app for threshold heights and ramp slopes
- Folding ruler for tight spots where a measuring tape bends over
- Camera or smartphone for photos showing a measuring tape
- This checklist To fill out; one line per door
The seven-step testing procedure
1. The path from the parking area to the entrance. Before measuring the door, check the path leading to it: the surface (smooth, firm, level?), any slope, curbs, and whether the path is continuous. Note the approximate distance and whether it is covered.
2. Main Entrance. Is it a continuous ramp? If not: Measure the number of steps and the height of each step (from the front edge of the bottom step to the top edge of the next step). Check to see if there is a ramp and how steep it is; as a rule of thumb, the flatter, the better, and a ramp with a landing is more comfortable than one without.
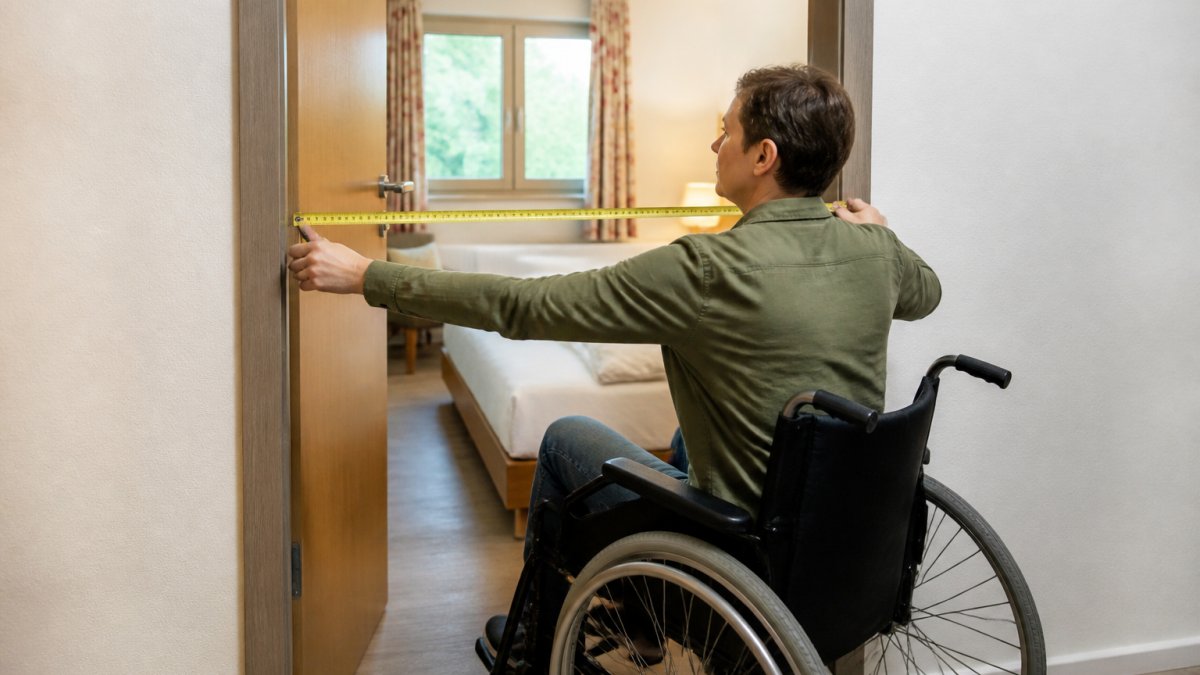
3. Measure the usable door width. Open the door all the way. Measure the clearance between the door panel and the frame, not the frame width, not the door panel width. Measure at the narrowest point, usually at the level of the door handle or the strike plate. Write down the measurement in centimeters.
4. Door thresholds and changes in level. Place the level or your smartphone across the threshold and measure the height of the edge. Also check whether the threshold is beveled or has a sharp edge. Sharp edges are much less suitable for wheels and walkers than beveled ones.
5. Estimate the areas for movement. Measure the available space before and behind the open door. Pay attention to whether the door opens into or out of the room; with doors that open inward, the space is often missing exactly where it’s needed. Make a rough note of whether a turning circle seems possible.
6. Test the door operation. Open and close the door yourself. How much force does it take? Is the handle at a comfortable height? Is there a door closer, and does it close the door quickly or with a lot of force? A powerful door closer can render a door that would otherwise be suitable unusable.
7. Save the bathroom and toilet for last. The narrowest spots are in the bathroom. Measure the bathroom door as described in Step 3, check the space next to the toilet, and estimate whether there is enough room to turn around in the room.
Document Results
Enter one line for each door:
| Door | Usable width (cm) | Threshold Height (cm) | Opens after | Clearance area in front of/behind | Smooth-running? |
|---|---|---|---|---|---|
| Entrance | |||||
| Rooms | |||||
| Bathroom | |||||
| Restroom |
A photo of each key door showing a visible measuring tape complements the table. This way, when comparing multiple accommodations, you’ll have the same measurements side by side, and you won’t let your memory distort your perception later on.
Always measure at the narrowest point and with the door fully open. If you measure the frame width, you’ll easily overestimate the usable width by several centimeters.
Entrance, Reception, and Common Areas
The path from the entrance to the front desk should be step-free and wide enough. Pay attention to the entrance door itself, any vestibules, and the flooring. A soft carpet makes it harder to roll a wheelchair; a smooth surface is better.
In common areas, the space between pieces of furniture is important. An accessible accommodation should provide sufficient space to move around here as well, not just in the room.
Guest room, bathroom, and restroom
In the guest room, first check the room door, then the path to the bathroom. In the bathroom, the bathroom door and access to the toilet are the critical points. Ask about the width of the bathroom door and the space next to the toilet.
- Space for movement in front of the sink
- Tropic in the Bathroom
- Accessibility of Light Switches and Handles
- Height of the bed and seating areas
Please ask for a photo of the bathroom door open, with a measuring tape visible in the picture. A single photo is worth more than three descriptive sentences.
Accessible Accommodations: Photos Before Booking—What Images You Should Request
Photos taken before booking are your best tool. Standard photos show furniture, but rarely show doors. Be sure to specifically ask for photos that show the critical areas.
Request these images:
- Main entrance with a view of the steps or ramp
- Front door with a visible measuring tape
- Bathroom door, open, with a measuring tape
- Floor in front of and behind the room door
- Bathroom with a view of the toilet and sink
A photo showing a measuring tape is more honest than any description. Anyone offering accessible accommodations should provide such photos without hesitation. Hesitation is a red flag.
Accessible Accommodation Inquiry Template: Ask Specific Questions, Get Clear Answers
A good inquiry asks closed-ended questions. Instead of asking, „Is it accessible?“ ask for specific numbers. Copy this template and fill it out:
Hello,
We're planning a stay and would like to check the accessibility. Could you please let us know:
- Usable width of the entry door in cm: ____
- Clear width of the room door in cm: ____
- Clear width of the bathroom door in cm: ____
- Is the main entrance step-free? Yes / No
- If there are steps: How many, and how high? ____
- Height of interior door thresholds in cm: ____
- Is there a turning circle in the bathroom? Yes / No
Thank you very much for your feedback.
This template can be sent by email or through the booking form. An accessible lodging provider usually responds quickly and clearly. Evasive answers also reveal a lot.
Different Mobility Needs and What They Mean for the Exam
Not every need requires the same dimensions. A wheelchair has different requirements than a walker or a stroller. Therefore, be sure to check which option is right for your situation.
| Need | Most Important Measure | Additional point |
|---|---|---|
| Wheelchair | Door width: 80 cm or more | Tropic in the Bathroom |
| Walking frame | Low thresholds | Smooth-Opening Doors |
| Walking aid | Inequality of Opportunity | Handrails on Stairs |
| Baby carriage | Door width: 80 cm or more | Space in the hallway |
| Visual Impairment | Clear Paths | Good Lighting |
Step-free access helps everyone. A wide door is of little use if the threshold is still high. Therefore, always check the combination of width, threshold, and clearance.
Conclusion: Check, don't just hope
You won’t find accessible accommodations by taking things at face value—you’ll find them by asking questions. Measure door widths, check for thresholds, and ask for photos with a measuring tape. If you ask specific questions, you’ll get clear answers and avoid disappointment when you arrive.
It is precisely this transparency that is important to us. At Ferienwohnungen Gutenbrunn, Anna and Herbert answer questions about accessibility personally and directly. Our four apartments are accessible and wheelchair-friendly, offering personalized service and a quiet location in the Waldviertel region. Also Vacation with Dogs are welcome here. Book directly with us and look forward to a relaxing getaway without the pressure of a tight schedule.
Frequently Asked Questions
How wide does a door need to be for a wheelchair?
For a standard door with a width of 80 cm, the usable door width is usually between 75 and 78 cm because the door panel and the door frame take up space. For barrier-free housing, a usable width of at least 80 cm is recommended; 90 cm is even better. Always measure the actual clear passage width when the door is open, not the frame width.
How can I check whether a place to stay is truly accessible?
Ask specific questions about usable door width, threshold height, clearances, and step-free access. Ask for photos of the entrance, the bathroom door, and the guest room. An accessible lodging checklist helps you take a systematic approach and identify gaps in the information, rather than relying on general advertising claims.
What photos should I ask to be sent to me before booking?
Request photos of the main entrance with the front door, all door thresholds, the bathroom with the toilet door, and the clear pathways in front of and behind the doors. A photo of the entrance taken from a wheelchair user’s perspective often shows steps and changes in level more clearly than a decorative exterior shot.
When making an inquiry about accommodations, what specific questions should I ask regarding accessibility?
A template for requesting accessible accommodations should ask about usable door width, threshold height, clear spaces, step-free access, and the layout of the bathroom and toilet. Also ask whether the information is based on firsthand experience with wheelchair users. Specific questions yield actionable answers rather than general assurances.

Comments are closed, but trackbacks and pingbacks are open.